


Thoughtfully designed. Professionally built.
ADUs Designed Around You
An ADU is more than an addition to your property, it is an opportunity to create valuable, functional living space designed around your goals. Our Bay Area ADU design-build team manages the process from architectural planning and engineering through permits, construction, and final finishes.
-
Design • Permits • Construction • One Team


More Space.
Greater Possibility.
An ADU can provide flexible living space, accommodate family, create a private guest suite, or add new possibilities to your property. Our Bay Area ADU design-build team manages the process from architectural design and engineering to permits, construction, and final finishes. Whether you're considering a detached ADU, garage conversion, or custom living space, we create thoughtfully designed solutions built around your property, needs, and long-term goals.


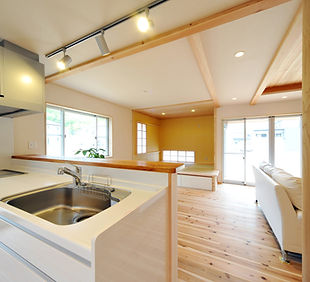


Build It The Right Way.
1
Initial Consultation
We discuss your goals, budget, timeline, and vision for your project. We evaluate your property, and project requirements to determine the best approach.
2
Design & Proposal
Our team develops architectural plans, layouts, materials, and construction details tailored to your project.
3
Planning & Permits
We coordinate building permits, engineering, inspections, and other requirements before construction begins.
4
Construction
Our experienced contractors manage the remodeling, installation, and construction process from start to finish.
5
Final Walkthrough
We complete a detailed walkthrough to ensure your newly remodeled space meets our standards and your expectations.


ADUs for Different Needs
An ADU for Every Kind of Home
Multigenerational Living
Create a private and comfortable space for parents, adult children, or extended family while keeping everyone close.
Guest Accommodations
Provide visiting family and friends with a comfortable space of their own.
Rental Property
Add independent living space that may provide an additional rental opportunity, subject to applicable regulations and requirements.
Home Office or Flexible Space
Create a dedicated space that can adapt to changing needs over time.
FAQ
ADU - Accessory Dwelling Unit
How much does it cost to build an ADU in the Bay Area?
ADU costs vary significantly based on size, design, site conditions, utilities, foundation requirements, materials, permitting, and overall project scope. We evaluate your property and project goals before developing a detailed estimate.
How long does it take to build an ADU?
The overall timeline depends on design, engineering, permitting, site conditions, material availability, and construction complexity. We'll establish a realistic project schedule based on your specific property and scope.
Do I need a permit to build an ADU?
ADUs generally involve local building and permitting requirements. Requirements can vary depending on the property and jurisdiction. Our team helps coordinate the plans, documentation, permit process, and inspections required for your project.
Can you convert my garage into an ADU?
Yes. Garage conversions can transform existing square footage into a functional living space. We evaluate the existing structure and coordinate the necessary design, permitting, construction, plumbing, electrical, insulation, and finishes.
Do you provide ADU architectural plans?
We coordinate architectural design and construction plans as part of the ADU development process, along with engineering when required.
Can you handle the entire ADU project?
Yes. Our design-build approach allows us to coordinate design, engineering, permits, construction, and finishing work through one team.


ADU Design & Construction
A successful ADU should feel like it belongs on your property, not like an afterthought.
We consider:
-
Floor plan and functionality
-
Property layout
-
Natural light
-
Privacy
-
Storage
-
Kitchen and bathroom design
-
Exterior appearance
-
Access and entry
-
Materials and finishes
-
Long-term maintenance
-
Intended use of the space

Create an ADU You'll Love
Whether you're considering a detached ADU, garage conversion, or custom addition, the first step is understanding what is possible on your property.
Serving homeowners throughout San Jose, Willow Glen, Santa Clara, Los Gatos, Palo Alto, Menlo Park, San Mateo, Santa Cruz, Carmel & More.